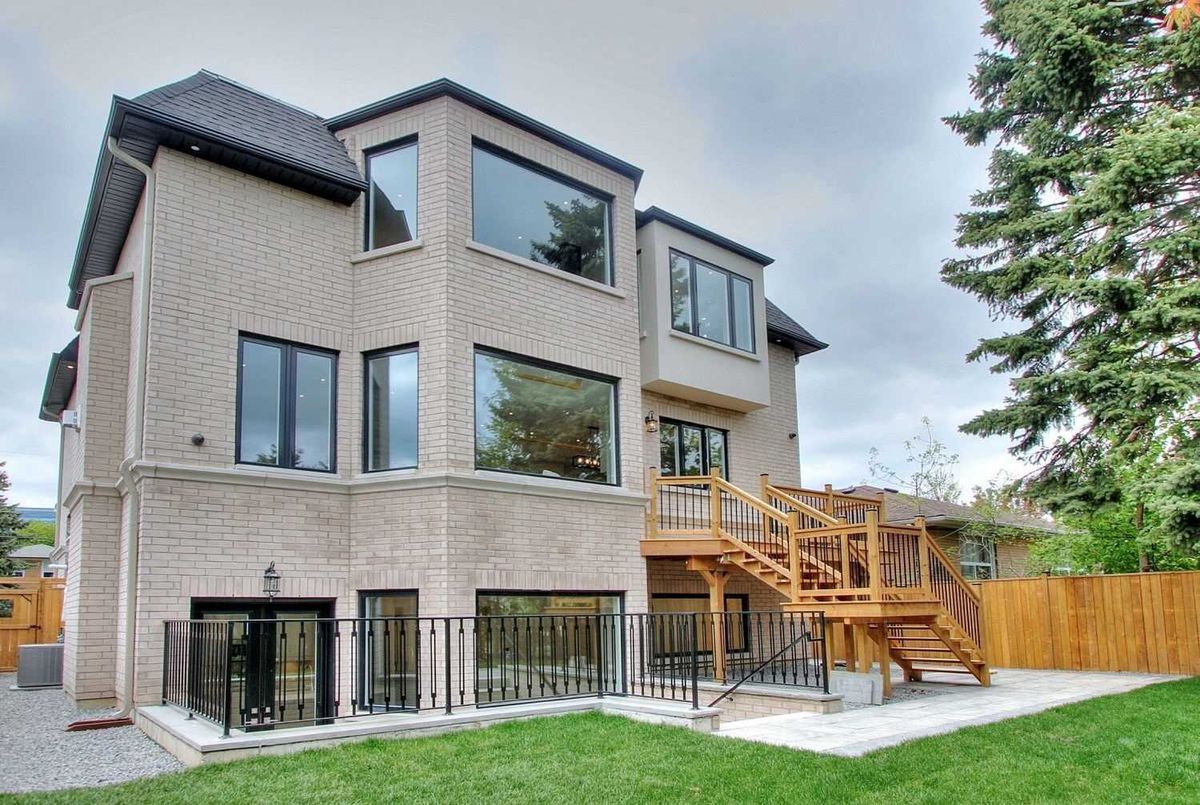
Description
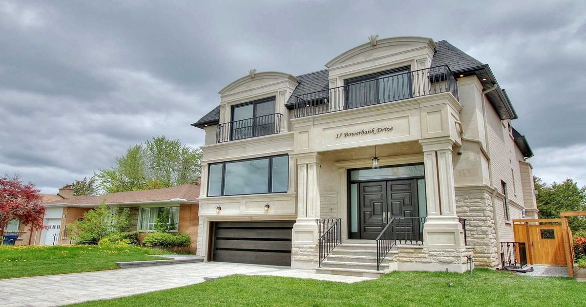
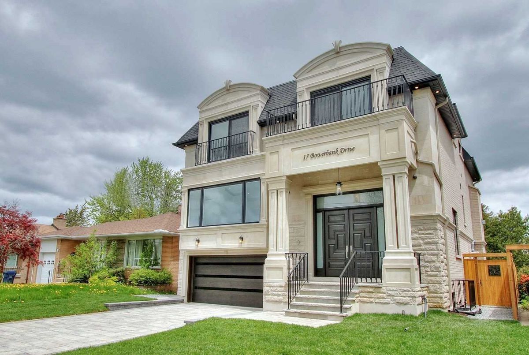
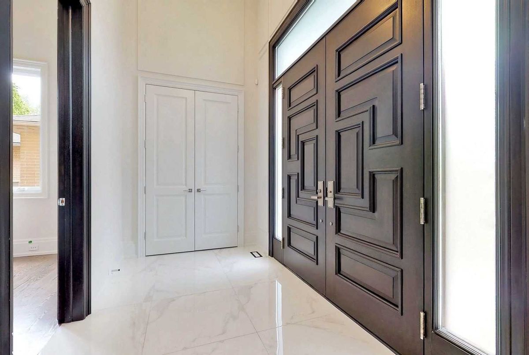
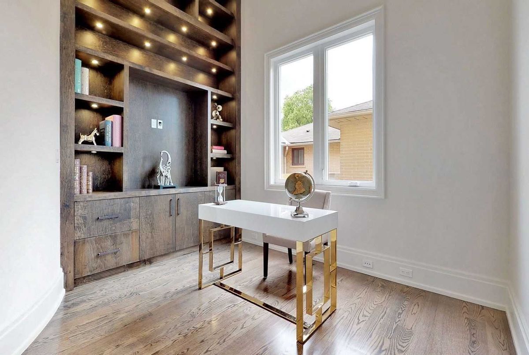
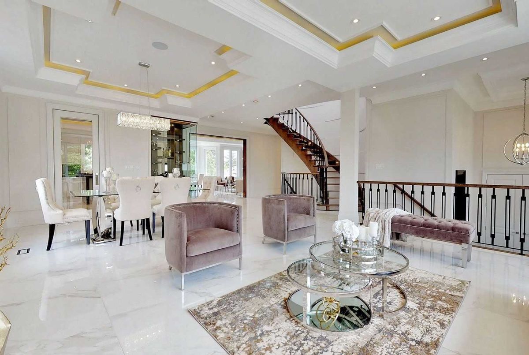
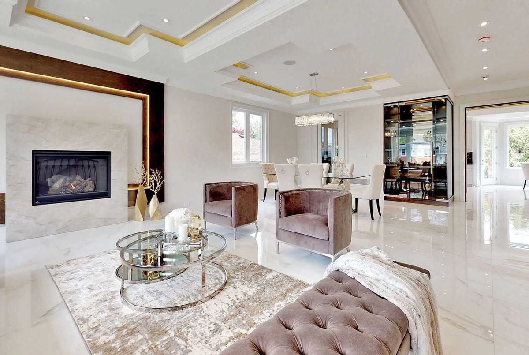
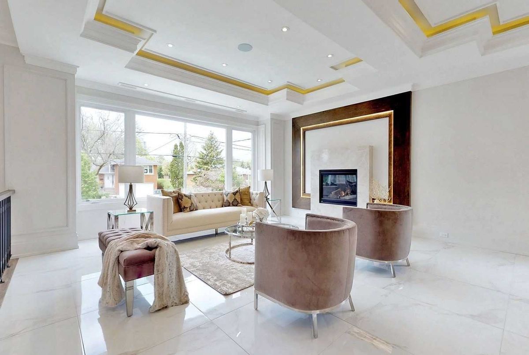
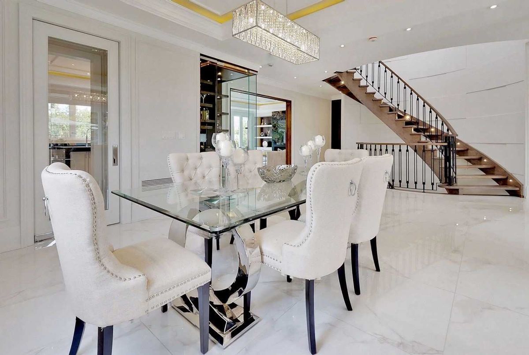
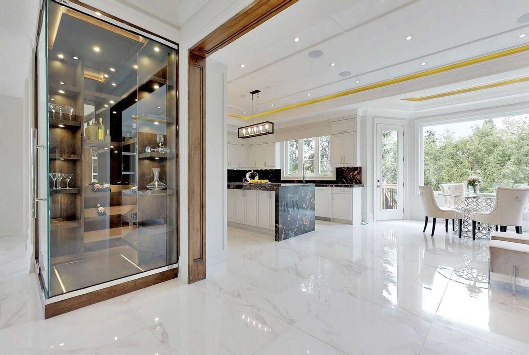
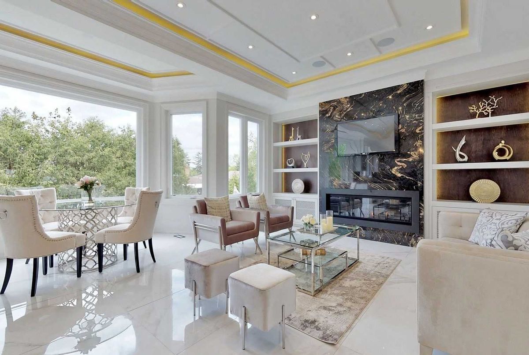
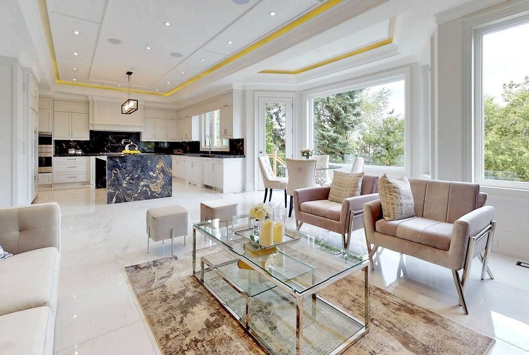
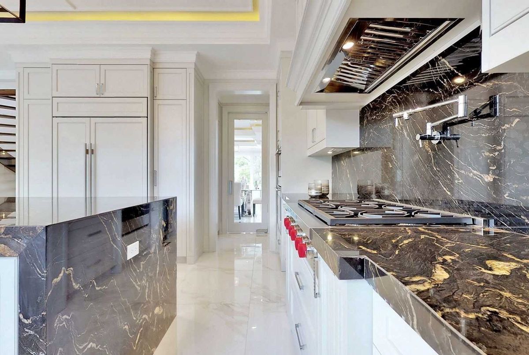
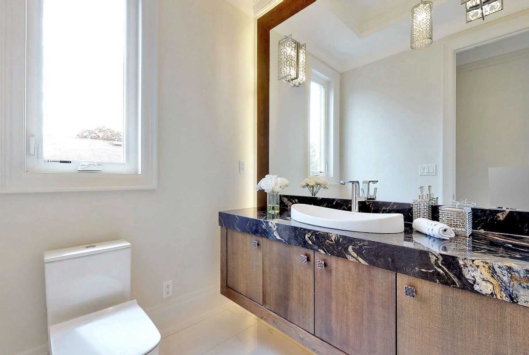
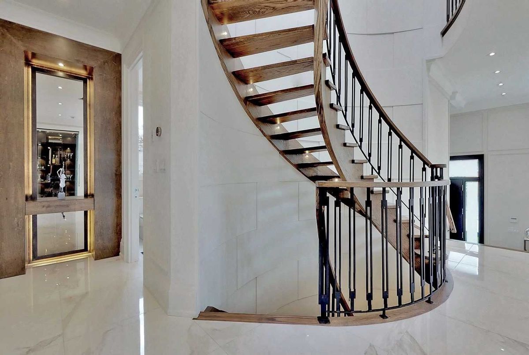
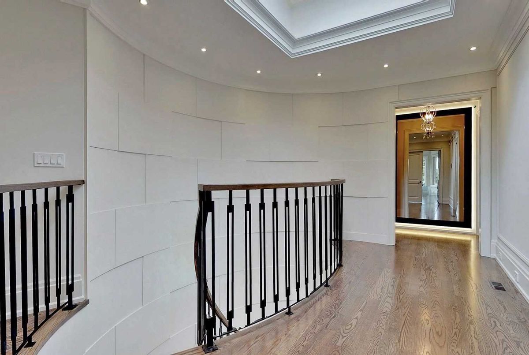
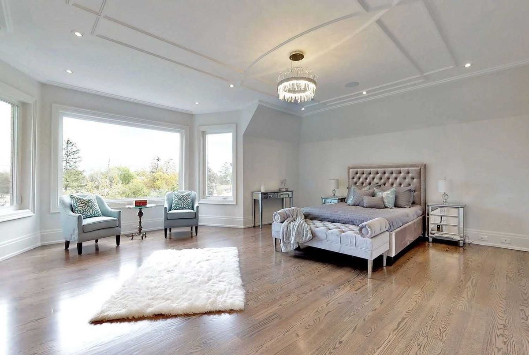
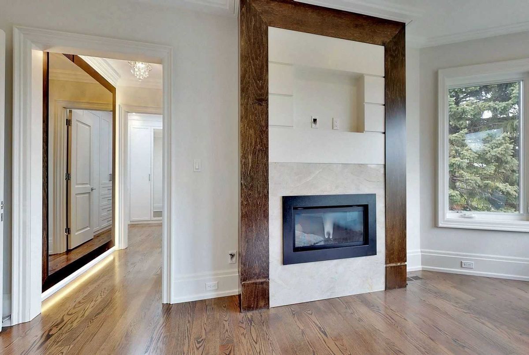
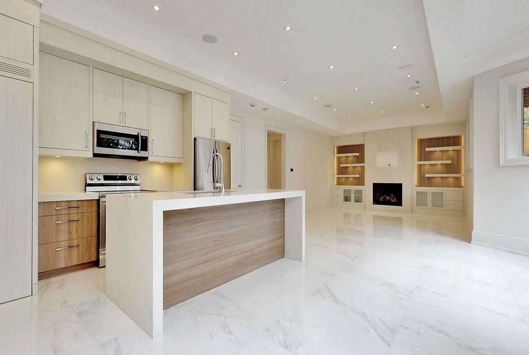
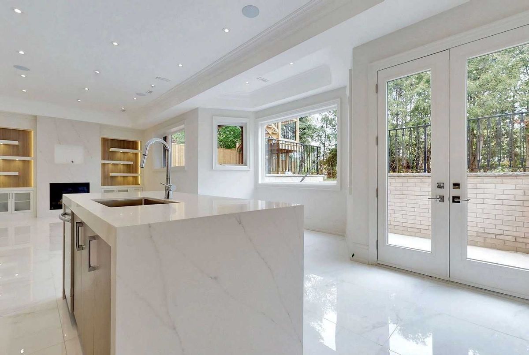
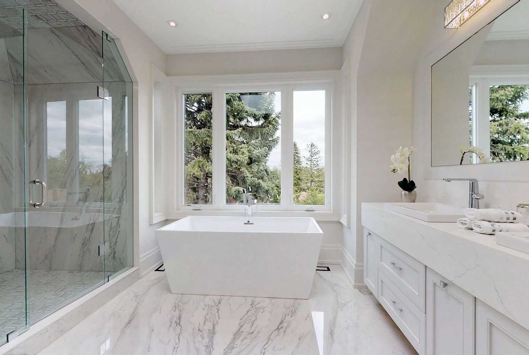
Spectacular Masterpiece New Home,Sophisticated Design*Precast Facade*Exceptional Main Flr Heated,Extensive Use Of Marble,Glass&Molding,Rope Lighting,Slab Stone For Magnificent Set!Authentic 14' Ceiling Library And Foyer.Apprx 6,000Sq.Ft Of Living Space(W Bsmt).Mstr Rm W/ F/P,7Pc Heated Ens.&W/I Closet.All Brm W/Bathrm,W/I Closet & Organizers.**Elegant Self Contained Bsmt W/Full Kit, Sep. Entrance**Nanny Quarter.Hi Ceil In All 3 Lvl.
Top Of The Line Wolf Appl:(Side By Side Panelled Fridge,Gas Stove,Oven,B/I Micro,B/I Panelled Dshwshr,W/Cooler,Potfiller).Bsmt:(Ss Fridge, W&D,Ss Stove, Ssb/I Dwshr,Ss B/I Micro)4 Firpls,2nd Flr Laundry.*Heated:Living,Dining,Pwdr,Mas Ens*
Additional Details
-
- MLS®
- C4541269
-
- Community
- Willowdale East
-
- Total Area
- 3500-5000
-
- Lot Size
- 50 X 120
-
- Living Area
- 3500-5000
-
- Building Type
- Detached
-
- Building Style
- 2-Storey
-
- Taxes
- $0 (2018)
-
- Garage Space
- 2
-
- Garage Type
- Built-In
-
- Parking Space
- 4
-
- Cooling
- Central Air
-
- Heating
- Gas
-
- Kitchen
- 1
-
- Basement
- Apartment,Walk-Up
-
- Possession Date
- 2019-09-01 00:00:00.0
-
- Pool
- None
-
- Listing Brokerage
- HOMELIFE/BAYVIEW REALTY INC., BROKERAGE
Receive an Instant Property Analysis generated by state of the art Artificial Intelligence.
Comparable Sold Properties and similar active properties sorted in a chart, allowing you to analyze the dynamics of this property.
Virtual Tour