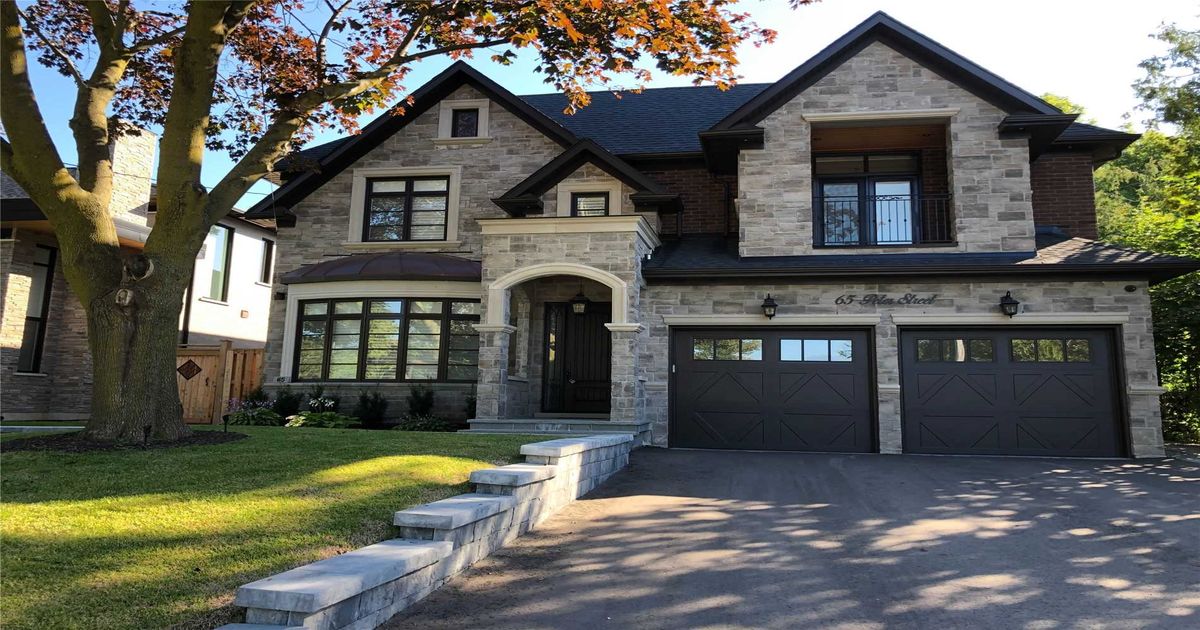
Description
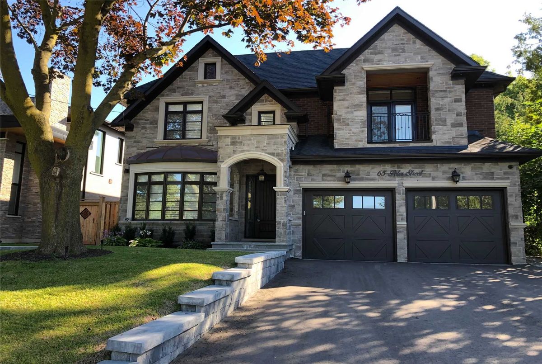
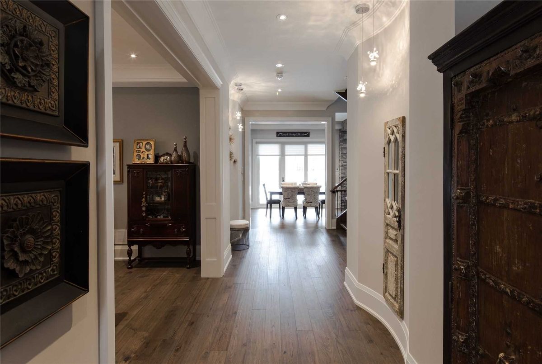
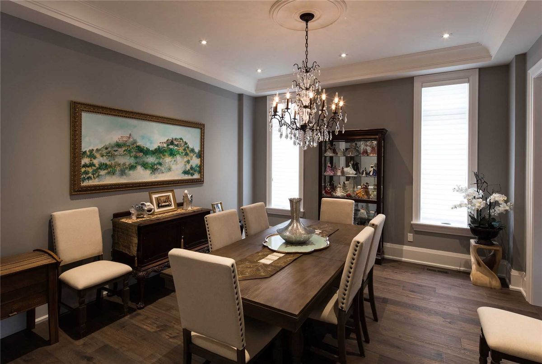
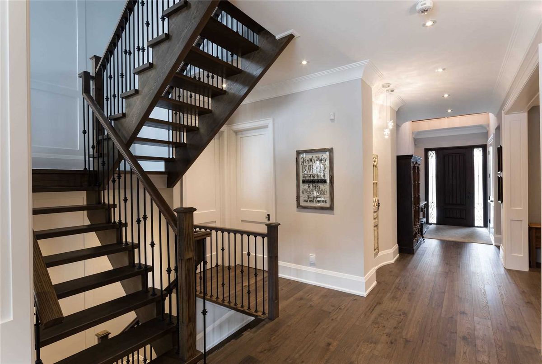
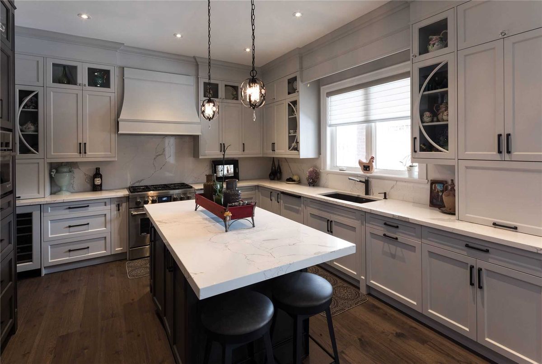
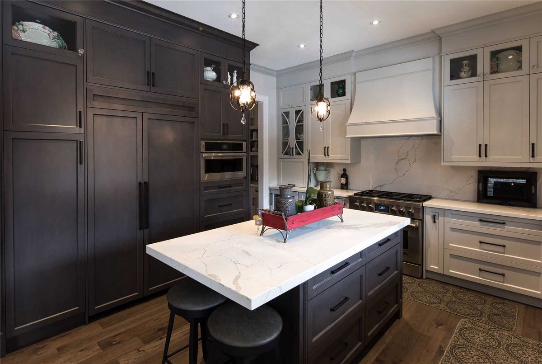
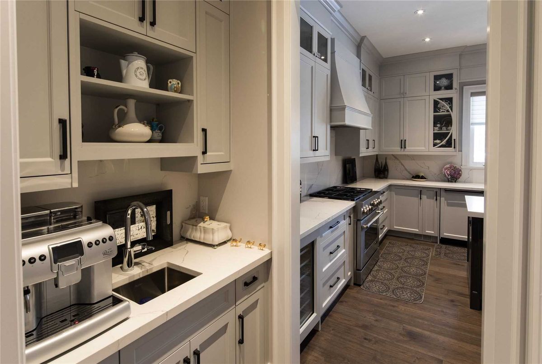
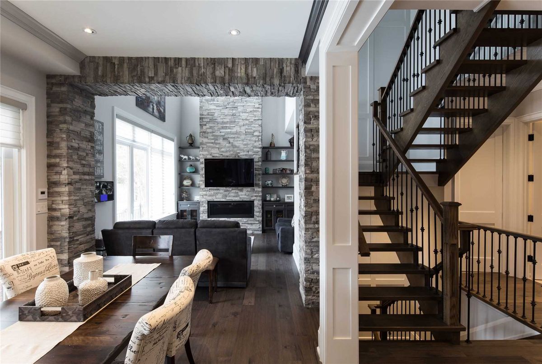
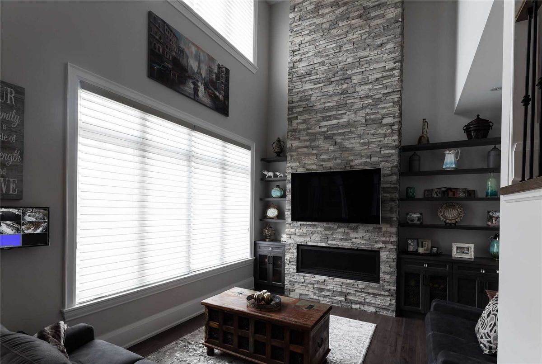
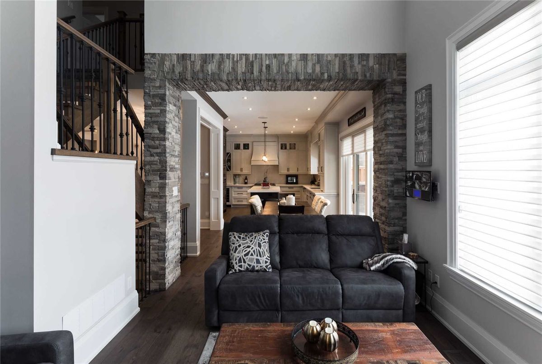
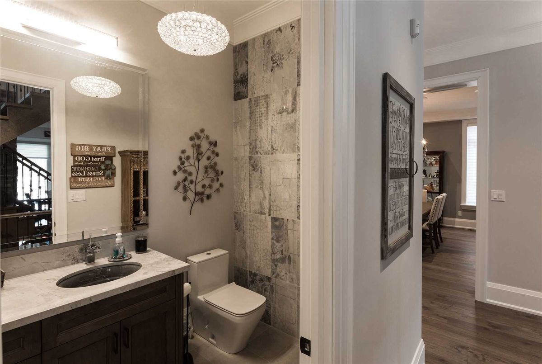
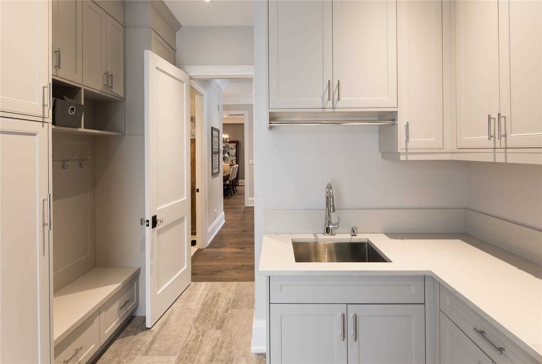
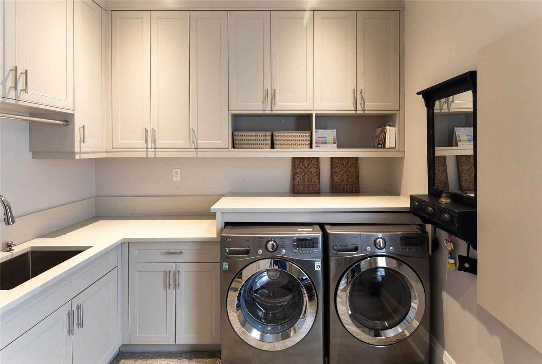
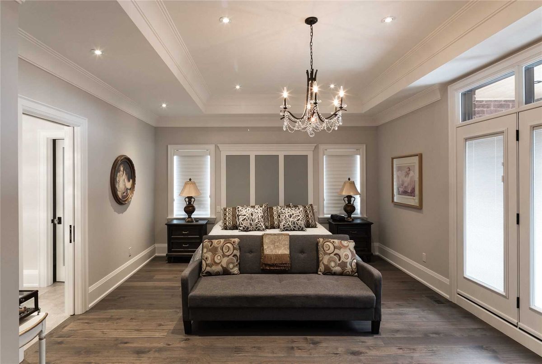
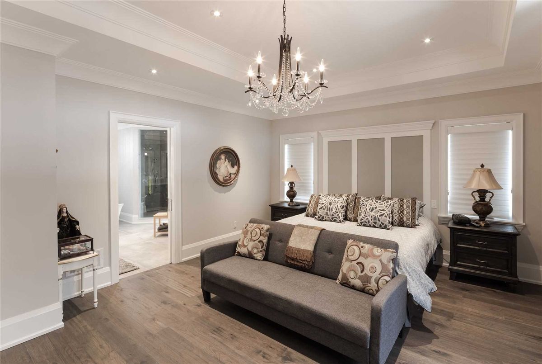
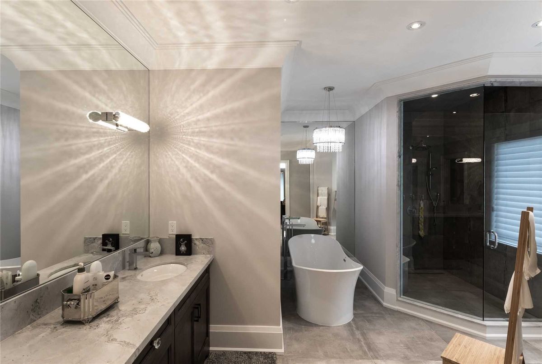
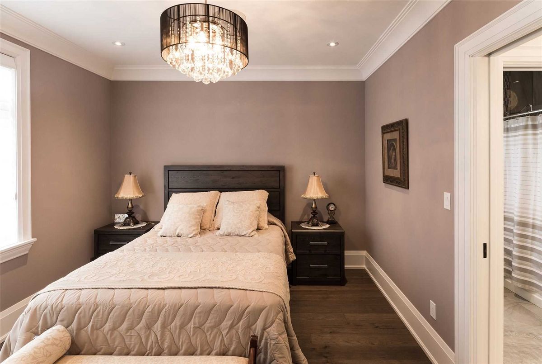
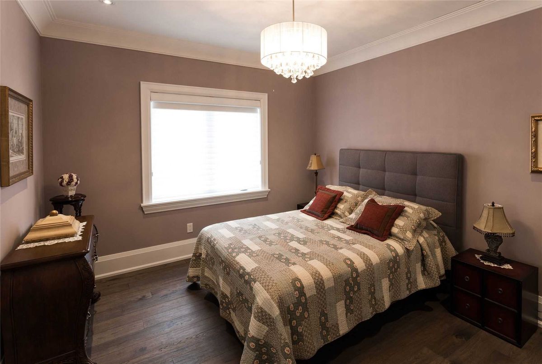
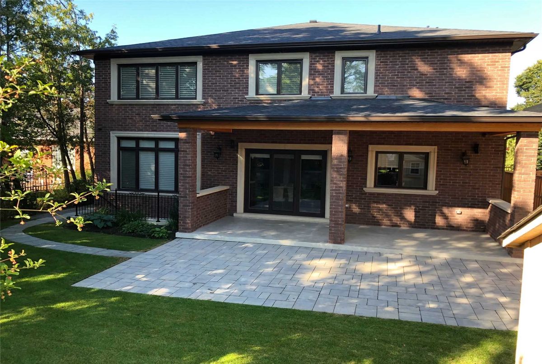
Absolute Stunning Custom Built Home, 2 Storey Dream Home In Old Markham Village. Approximately 3800 Sq Ft Of Luxury Living. Main Floor Features 10 Ft Ceilings, Pot Lights, Crown Moulding, Custom Kitchen W/Walk-In Pantry, Butler's Servery, Walk Out To Huge Covered Terrace, Main Floor Laundry With Access To Garage & Basement. Custom B/I Organized Closets, Built In Speaker System, Custom Lighting & Window Coverings. Many Decorative Details Throughout.
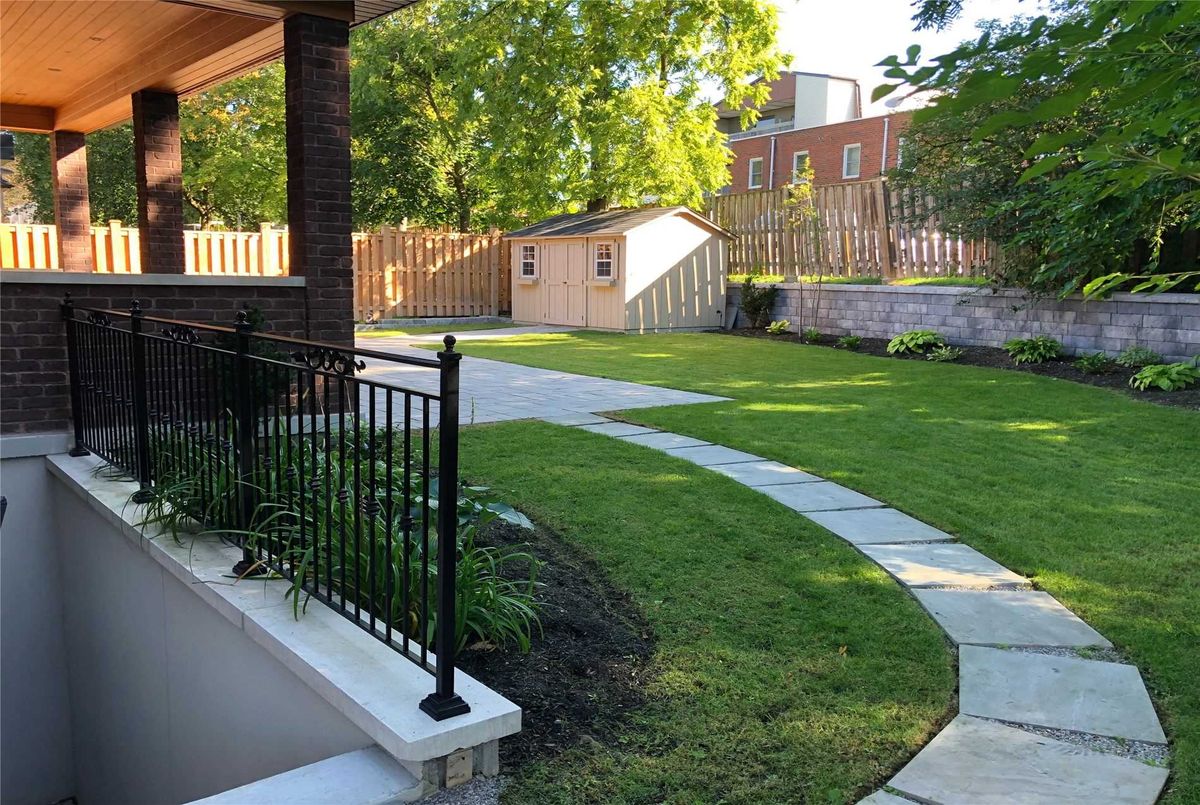
All High End Kitchen Appliances, Fridge In Basement, Bbq Gas Hook Up, Sprinkler System, Shed, Alarm W/Camera's, Cvac, Exterior Light On Timer & So Much More. See Feature Sheet For A Complete List Of Up-Grades.
Additional Details
-
- MLS®
- N4566183
-
- Community
- Old Markham Village
-
- Total Area
- 3500-5000
-
- Lot Size
- 60 X 133
-
- Living Area
- 3500-5000
-
- Building Type
- Detached
-
- Building Style
- 2-Storey
-
- Taxes
- $10160.65 (2018)
-
- Garage Space
- 2
-
- Garage Type
- Attached
-
- Parking Space
- 4
-
- Cooling
- Central Air
-
- Heating
- Gas
-
- Kitchen
- 1
-
- Basement
- Partly Finished,Seperate Entrance
-
- Possession Date
- 2019-10-31 00:00:00.0
-
- Pool
- None
-
- Listing Brokerage
- HOMELIFE/BAYVIEW REALTY INC., BROKERAGE
Receive an Instant Property Analysis generated by state of the art Artificial Intelligence.
Comparable Sold Properties and similar active properties sorted in a chart, allowing you to analyze the dynamics of this property.