Description
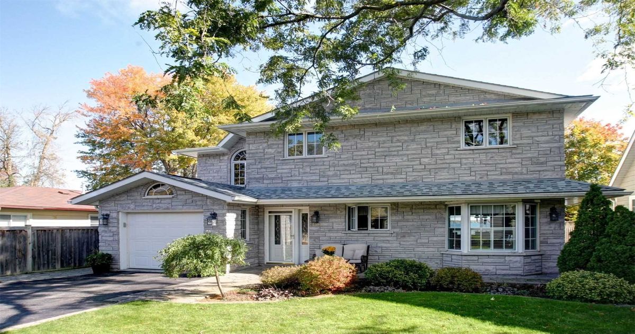
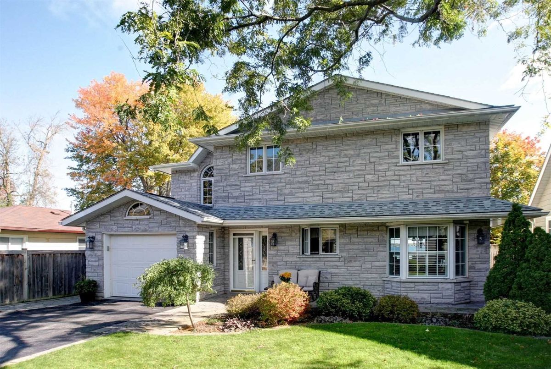
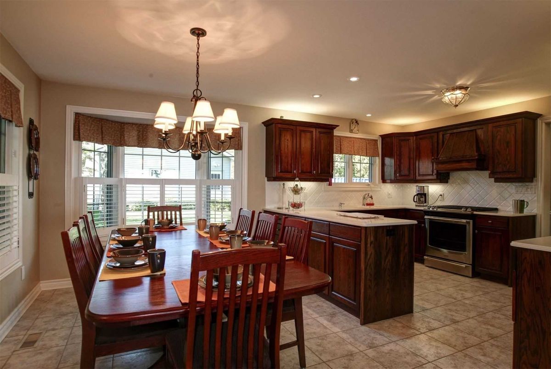
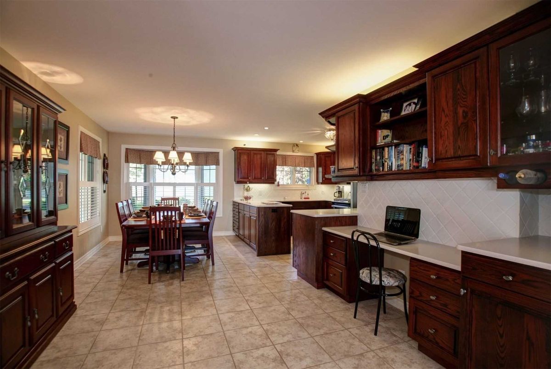
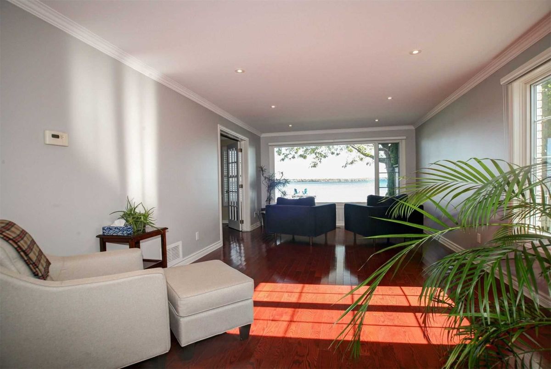
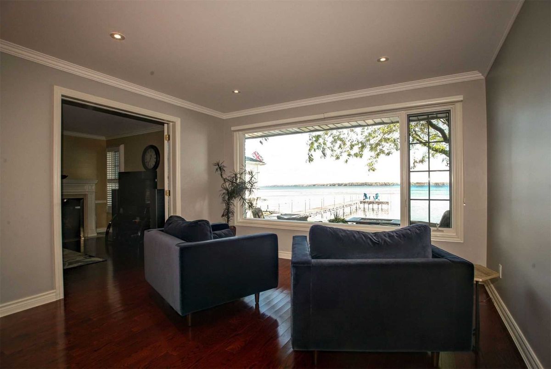
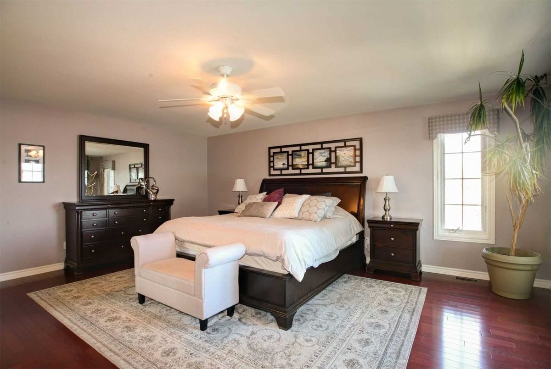
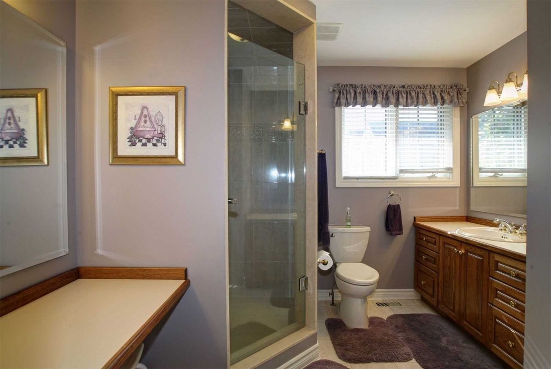
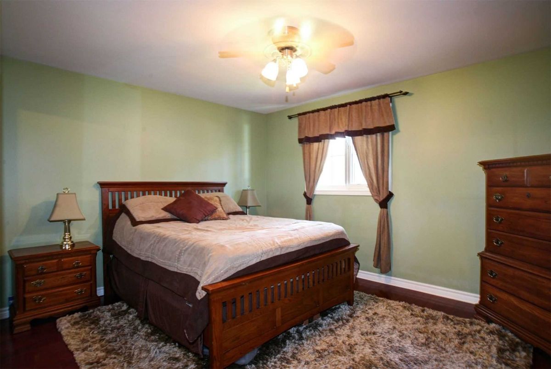
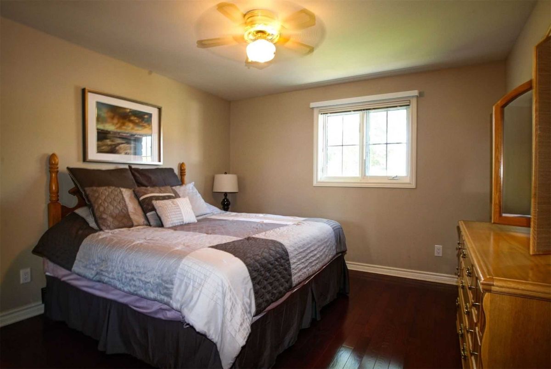
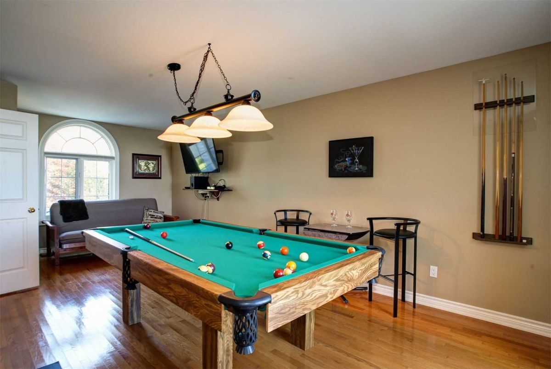
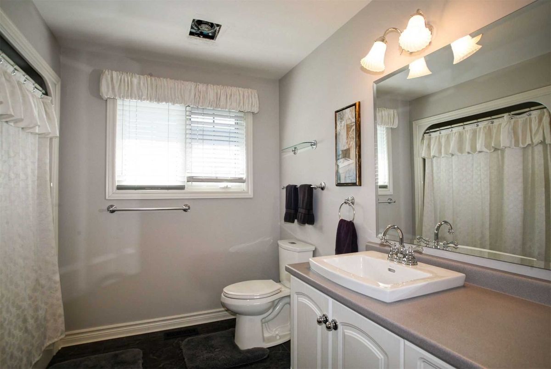
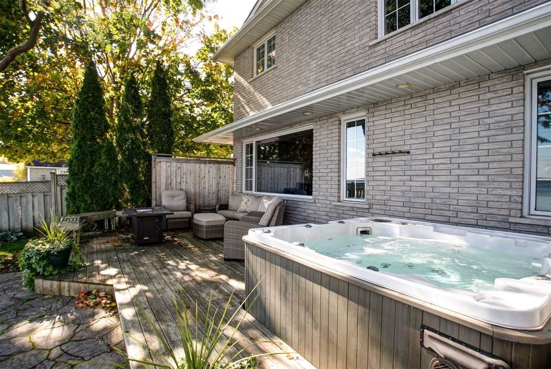
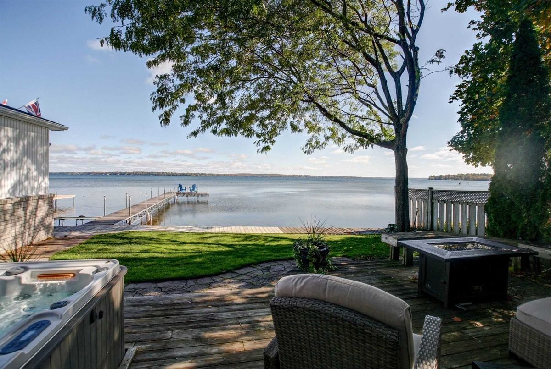
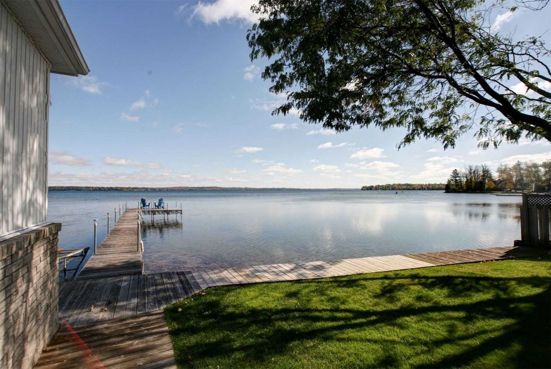
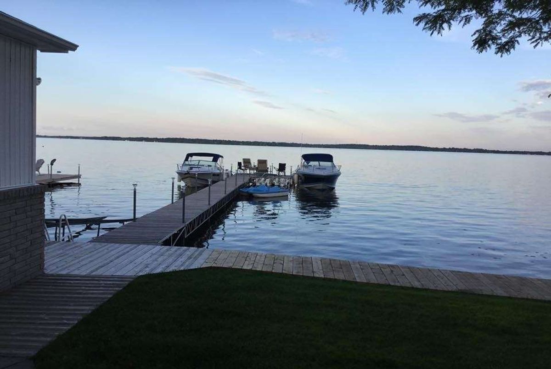
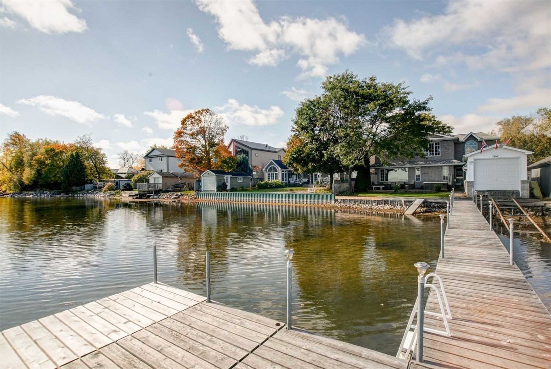
Lakefront Living At Its Best! Summer On The Water & Winter On The Ice. Spacious & Stunning Custom Built 2800 Sq/Ft 4 Bed Family Home Located On Cooks Bay. Features 27 Foot Boathouse With Marine Rail And Private Dock. Custom Made 5 X 9 Foot Bay Window Overlooking The Lake. Family Size Kitchen With Corian Counters, Crown Molding And Under Cabinet Valance & Lighting. Hardwood Floors, Pot Lights, California Shutters & Loads Of Closet Space!
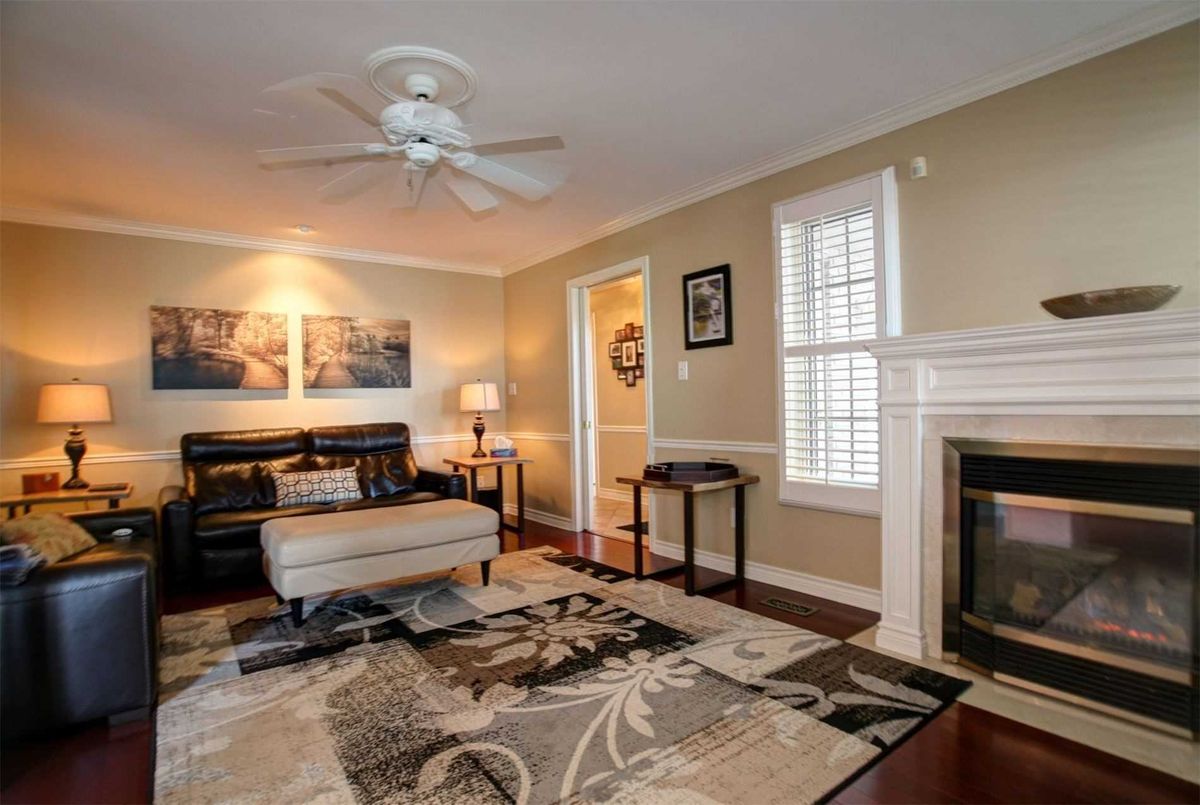
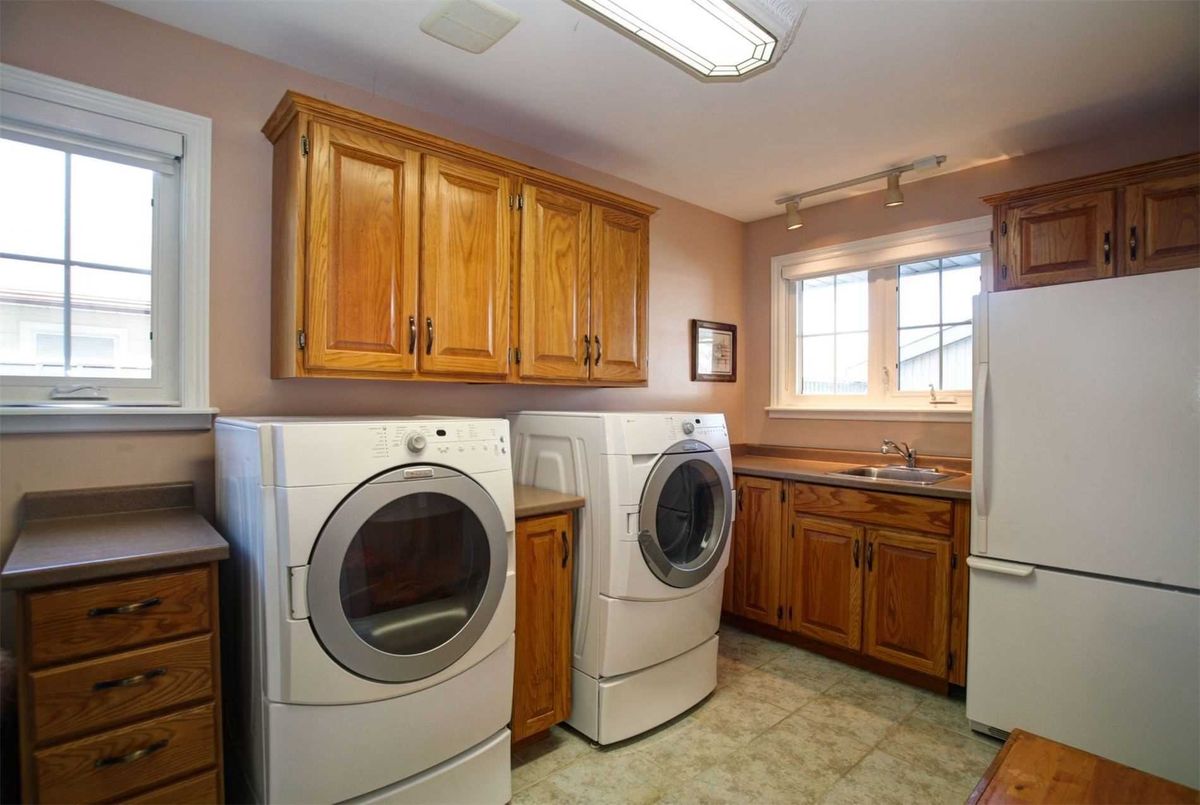
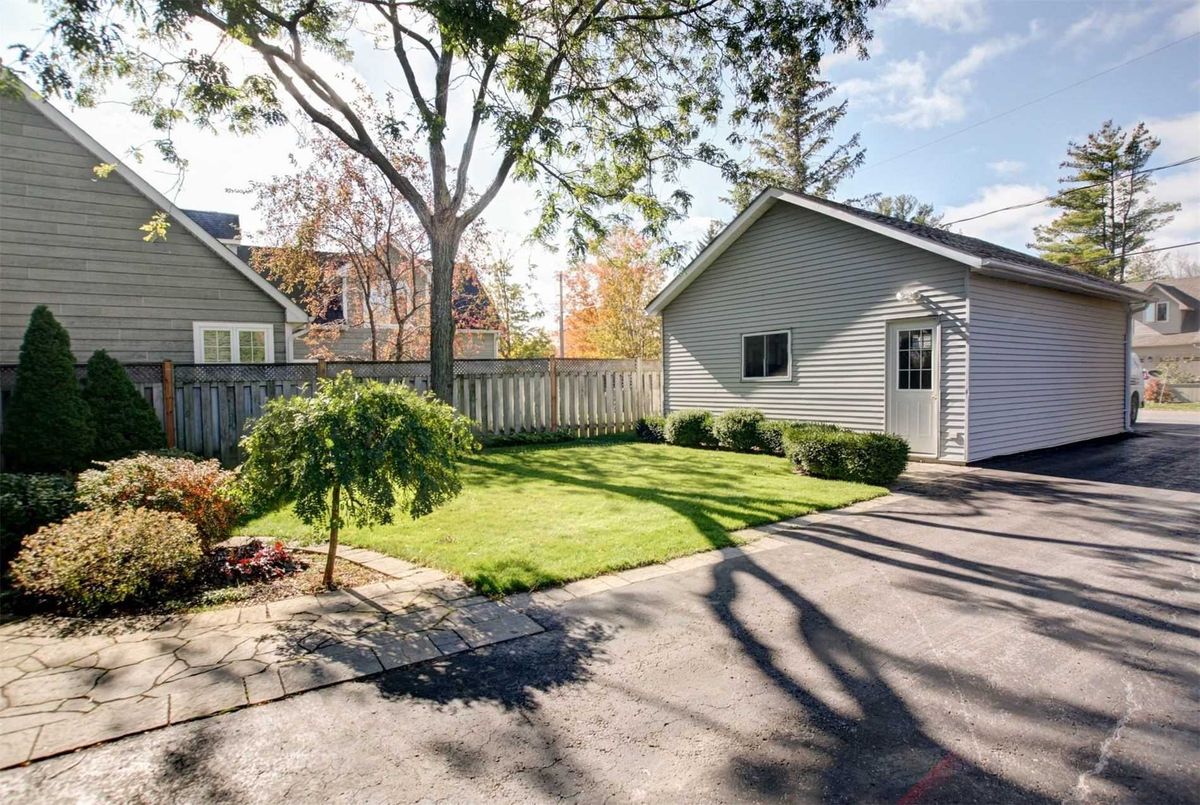
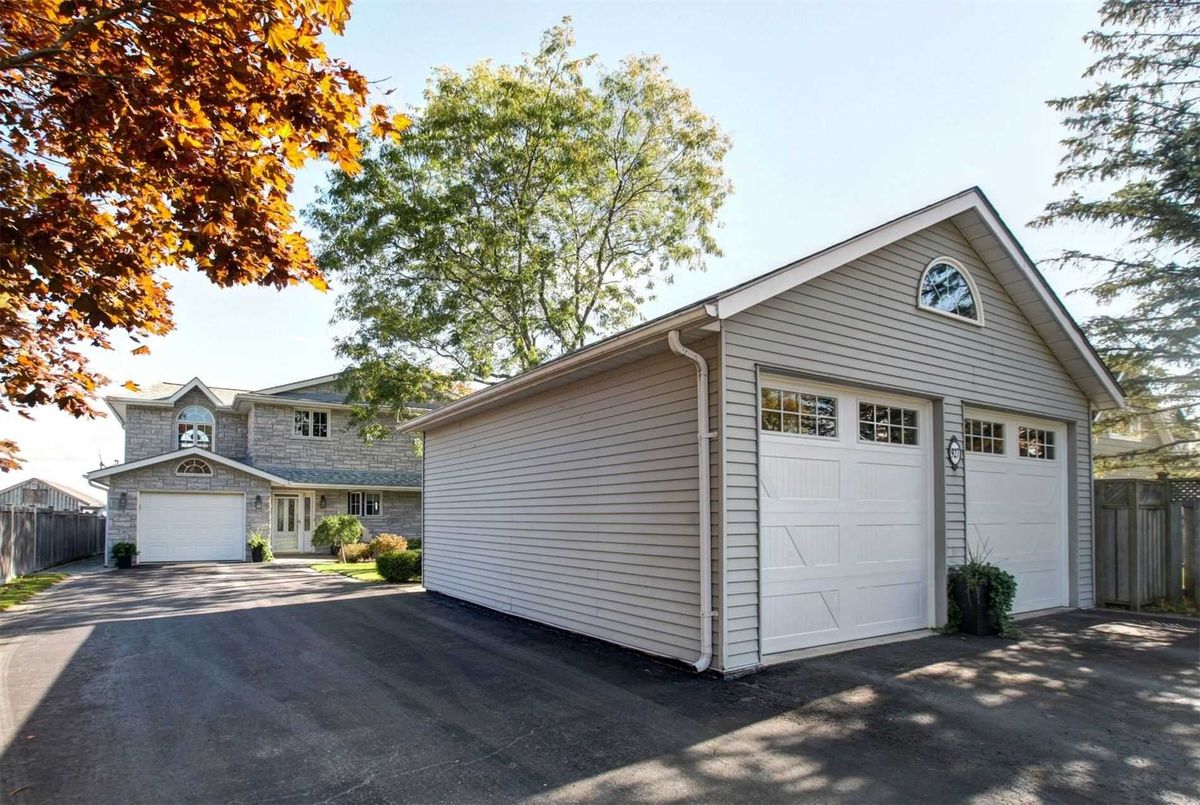
Maytag Gas Range, Lg French Door Fridge, B/I Dw, Micro, Maytag W&D W/ Pedestals, Laundry Room Fridge, C-Vac + Attachments, Cac, Water Softener, Hwt, Gas Fireplace, Hot Tub, Elf's, Window Coverings, Detached 2 Car Garage, Gdo (3) + Remotes.
Additional Details
-
- MLS®
- N4613253
-
- Original Price
- 1,449,000
-
- Community
- Lefroy
-
- Total Area
- 2500-3000
-
- Lot Size
- 50 X 154
-
- Living Area
- 2500-3000
-
- Acreage
- < .50
-
- Building Type
- Detached
-
- Building Style
- 2-Storey
-
- Taxes
- $9073 (2019)
-
- Garage Space
- 3
-
- Garage Type
- Attached
-
- Parking Space
- 8
-
- Cooling
- Central Air
-
- Heating
- Gas
-
- Kitchen
- 1
-
- Basement
- Crawl Space
-
- Pool
- None
-
- Zoning
- Res
-
- Listing Brokerage
- HOMELIFE/BAYVIEW REALTY INC., BROKERAGE
Receive an Instant Property Analysis generated by state of the art Artificial Intelligence.
Comparable Sold Properties and similar active properties sorted in a chart, allowing you to analyze the dynamics of this property.
Virtual Tour