25 Glenborough Park Crescent
$ 11,800
LEASED
Login to see the price
Features
Location


Description
Spectacular*Award Winner*Home W/Custom Precast Facade. Luxury Finishes W/Over7000Sqft Living Space. Extensive Use Of The Finest Materials, Soaring Ceiling, Wall Panelled & Moulding Thru-Out. Hi Ceiling Foyer With Double Closet & Designer Mirror. Family Rm W/Floor To Cling Windows, Wall Unit & Gas Fireplace .Unique 3 Car Garages W/Direct Access To The House And Bckyrd, Gourmet Kitchen W/Designer Cabinet, B/I High-End Appl., Stone Counter Top ,Heated Floor .Hallway With Wrought Iron Designer Skylight Matching Railings & Open To Below.2nd Sitting Area W/Wet Bar, Wine Cooler & Picture Window. Designer Office W/Double French Dr. And Double Dr To Balcony. Master Bdr W 2 W/I Closets, Floor To Ceiling Window & Heated 6 Pc Ensuite.12'Master Ceiling. Self-Contained Basement W/Heated Floor Thru-Out, Modern Kit., Bedroom, Bath, Walk Up And Separate Nanny Corner. All Bdrms Ensuite,100+ Pot Lights. Solid Oversize Custom Door, Full Landscaped Front And Back. Custom Chandeliers. Private Backyard With Wood Fenced.
Overview
Property Details
Occupant Type:
Owner
Basement:
Apartment, Walk-Up
Lot Size:
57 X 125 Feet
Amenities & Features
- Fireplace
Location
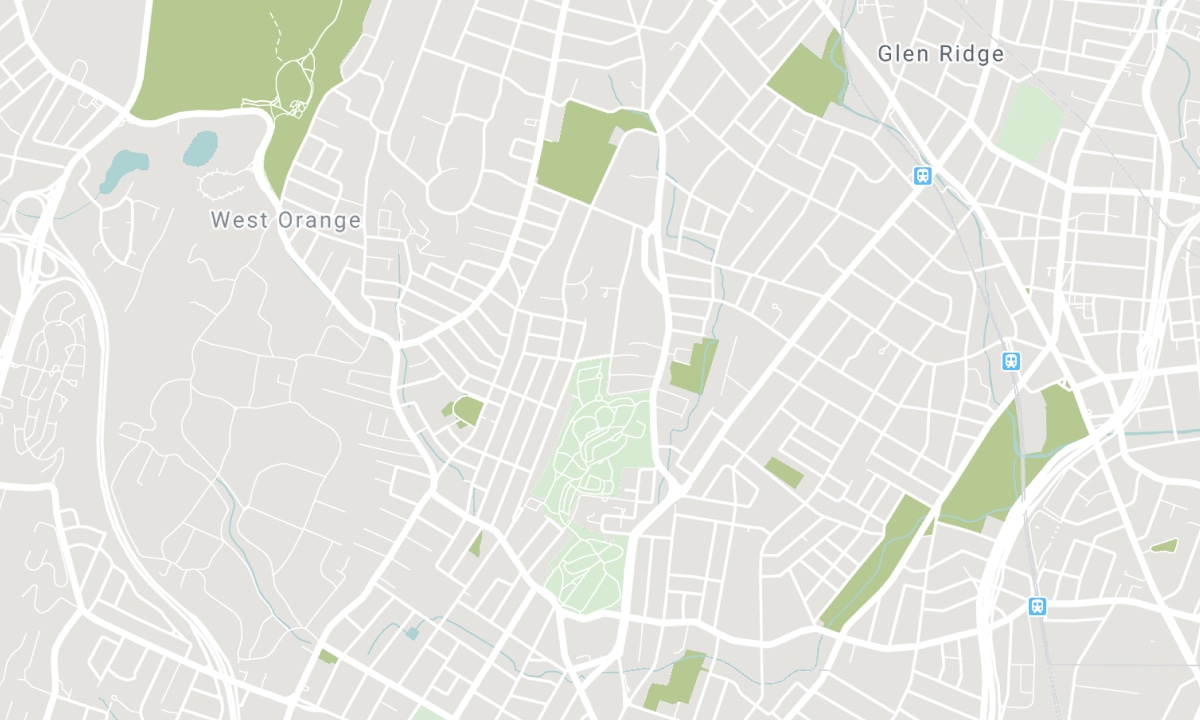
Nearby Schools
Source: Schools information and student demographics
For further information and school ranking visit Fraser Institution and EQAO.
| Green | Yellow | Orange | Red | |
| Average student achievements (out of 100%) | 100-76 | 75-60 | 60-40 | 40-0 |
Transaction History
| List Date | Transaction | List Price | Sold/Leased Price | DOM | Status | Transaction Date |
|---|
All information displayed is believed to be accurate but is not guaranteed and should be independently verified. No warranties or representations are made of any kind. Data is provided courtesy of PropTx. Disclaimer: The property is not necessarily in the boundary of the schools shown above. This map indicates the closest primary and secondary schools. This tool is designed to provide the viewer an overview of the ratings of nearby public schools, and does not suggest association to school boundaries. To view all schools and boundaries please visit the respective district school board’s website.

Book a Showing

Elham Ghaderian
Broker
- (416) 710-7104
- elham@elhamghaderian.com

