33 Nipigon Ave
$ 2,598,000
SOLD
Login to see the price
Features
Location


Description
Exquisitely Custom Built Home In Highly Sought After Newtonbrook East.Flawless Design W/Above Par Finishes And Exceptional Details.Displaying Walnut Accents& Feature Walls,Incredible Lighting Profiles,Precast And High Quality Stone Facade,Flr To Ceiling Windows.Soaring Ceilings,Designer Dream Kitchen W/Massive Island And Walnut Wine Stand,Spa-Like Ensuites,Radiant Heat Flrs(Basement,Master Ensuite),Coffered Ceiling 2nd Flr,Sophisticated Open Riser Stairs.
*Appl.(Main):Panelled Sub-Zero Fridge,B/I Wolf Gas Cooktop,B/I Wolf Oven & Microwave, Range Hood,B/I Panelled Dw,2 Washer/Dryer,2 Skylits,4 Gas Fireplaces,Appl.(Bsmt):(Ss Fridge,Flat Top Stove,B/I Dw,B/I Hood. Security System With Camera.
Overview
Property Details
Basement:
Finished,Walk-Up
Lot Size:
42.58 X 122.5
Amenities & Features
- Air Conditioning
Location
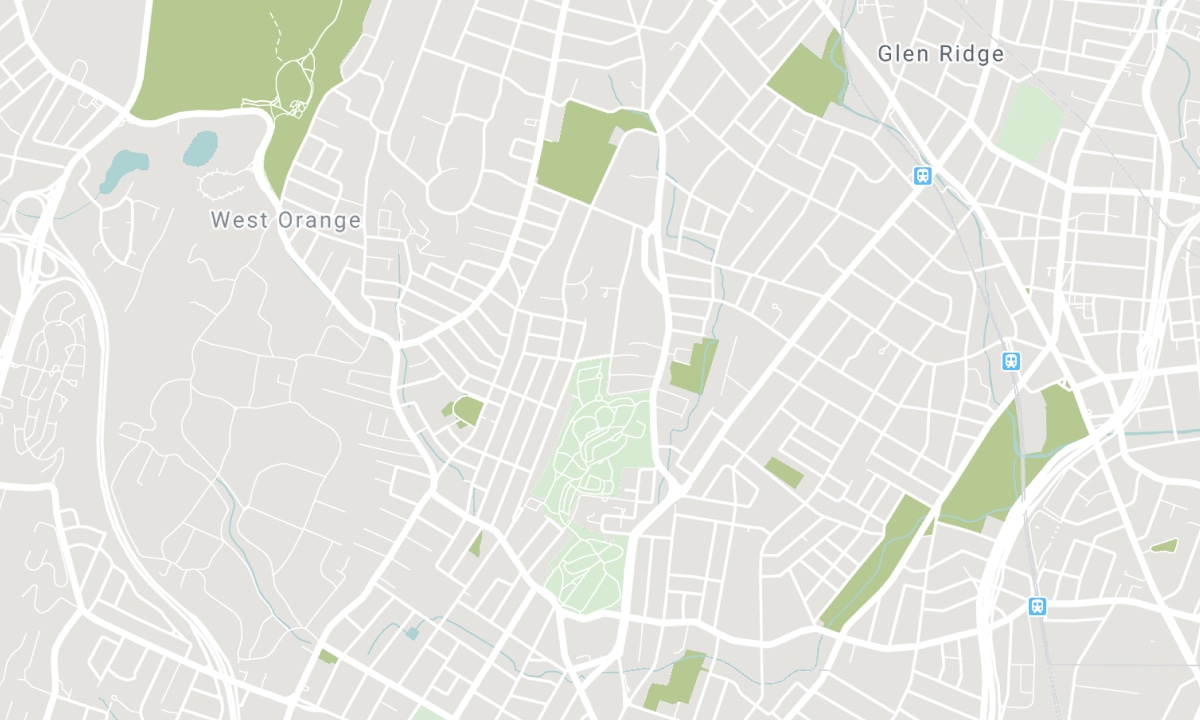
Nearby Schools
Source: Schools information and student demographics
For further information and school ranking visit Fraser Institution and EQAO.
| Green | Yellow | Orange | Red | |
| Average student achievements (out of 100%) | 100-76 | 75-60 | 60-40 | 40-0 |
Transaction History
| List Date | Transaction | List Price | Sold/Leased Price | DOM | Status | Transaction Date |
|---|
All information displayed is believed to be accurate but is not guaranteed and should be independently verified. No warranties or representations are made of any kind. Data is provided courtesy of PropTx. Disclaimer: The property is not necessarily in the boundary of the schools shown above. This map indicates the closest primary and secondary schools. This tool is designed to provide the viewer an overview of the ratings of nearby public schools, and does not suggest association to school boundaries. To view all schools and boundaries please visit the respective district school board’s website.

Book a Showing

Elham Ghaderian
Broker
- (416) 710-7104
- elham@elhamghaderian.com

