Gv25-8 Rean Dr
$ 2,200
LEASED
برای دیدن قیمت وارد شوید
ویژگیها
موقعیت


توضیحات
**All Utilities Included*Award Winning Luxurious 1+1Bdr.Townhouse Shows Like A Model Unit, Added Advantage Of Your Own Private Walk-Out Patio, Access To The Wonderfully Manicured Grounds. 9'Ceiling,Stunning Hardwood Floors, Gourmet Kitchen With High End Ss Appliances, Quratsc-Top,Renovated Custom Bath,Den Cab Be 2nd Bdrm W/Organizer, Custom Crown Molding,. A Close Walk To Fantastic Amenities. Right Across From Bayview Village,Subway Access,401 And More!
Parking,Locker, Ss Appliances:(Fridge, Flat Top Stove,B/I Dishwasher,B/I Microwave),Front Load Washer,Dryer, Den Closet Organizers!Building Features Inc 3 Gyms,Indoor Pool,Virtual Golf,Media Room,Billiards Room.24 Hrs Notice
نمای کلی
-
شناسه: C4970424
-
شهر: Toronto
-
محله: Bayview Village
-
نوع ملک: Condo
-
نوع ساختمان: Condo Townhouse
-
سبک: Stacked Townhse
-
اتاقهای خواب: 1+1
-
حمامها: 1
-
گاراژها: 1
-
نوع گاراژ: Undergrnd
-
پارکینگ: 1
-
فضای زندگی: 700-799
-
مساحت کل: 700-799 700-799
-
سرمایش: Central Air
-
نوع گرمایش: Gas
-
آشپزخانهها: 1
-
شمارهٔ واحد: Gv25
-
مساحت کل: 700-799
جزئیات ملک
زیرزمین:
None
امکانات و ویژگیها
- تهویهٔ مطبوع
موقعیت
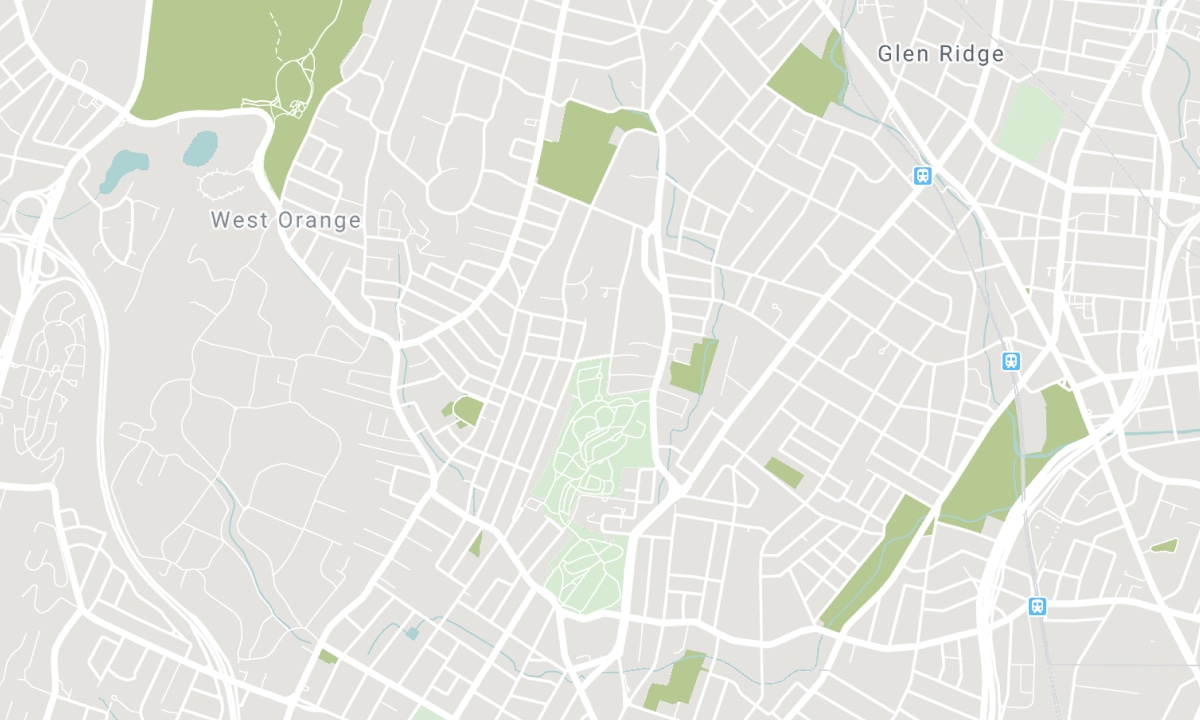
مدارس نزدیک
منبع: اطلاعات مدارس و جمعیتشناسی دانشآموزان
برای اطلاعات بیشتر و رتبهبندی مدارس به این نشانی بروید: Fraser Institution و EQAO.
| سبز | زرد | نارنجی | قرمز | |
| میانگین پیشرفت تحصیلی دانشآموزان (از 100%) | 100-76 | 75-60 | 60-40 | 40-0 |
سابقهٔ معاملات
| تاریخ ثبت آگهی | معامله | قیمت آگهی | قیمت فروش/اجاره | DOM | وضعیت | تاریخ معامله |
|---|
All information displayed is believed to be accurate but is not guaranteed and should be independently verified. No warranties or representations are made of any kind. Data is provided courtesy of PropTx. Disclaimer: The property is not necessarily in the boundary of the schools shown above. This map indicates the closest primary and secondary schools. This tool is designed to provide the viewer an overview of the ratings of nearby public schools, and does not suggest association to school boundaries. To view all schools and boundaries please visit the respective district school board’s website.

رزرو بازدید

Elham Ghaderian
Broker
- (416) 710-7104
- elham@elhamghaderian.com

