507 New England Court
$ 1,198,000
SOLD
Login to see the price
Features
Location


Description
Highly desirable Summerhill Estates community located close to the boarder of Aurora and Newmarket featuring walking trails, parks with splash pads, nearby schools, transit, and a variety of amenities with Walking distance to Yonge st. This meticulously planned and upgraded executive freehold townhome, offers a perfect blend of modern luxury and comfort. Freshly Paint Touched up.Enjoy 9' smooth ceilings on all three levels, a ground-level family room that can serve as an optional 4th bedroom with a 2-piece washroom and walk-out to the Backyard. Backyard has an **UNOBSTRUCTED** view. The spacious open concept living and dining room boasts a linear electric fireplace. The family-sized chef's kitchen featuring an extended center island with upgraded pull/out garbage/Recycling, Extra drawers, Quartz C-Top & Double Sink. Servery Room w/Pantry connects to Dining Area. The primary bedroom features walk-in closet, an open balcony, and a spa-inspired 5-piece ensuite with freehold tub and shower Stall w/ Glass Door. Additional highlights include Engineered hardwood through-out 3 levels, Energy Star Rated Windows, Insulated **access door from Garage**, Oak Veneer Stairs w/Metal pickets, professionally installed blinds, Laundry Room on 2nd Level w/soaker tub. Just minutes to St. Anne's School & St. Andrew's College.
NO POTL FEES, NO MAINTENANCE. ABSOLUTELY FREEHOLD.Inclusions: Existing Ss Appl:( fridge, stove, hood fan, B/I Dishwasher), Front Load washer & dryer, All Existing electric light fixtures, All Existing window coverings, Fireplace.
Overview
Property Details
Occupant Type:
Owner
Basement:
Full
Lot Size:
20.01 X 88.32 Feet
Amenities & Features
- Fireplace
Location
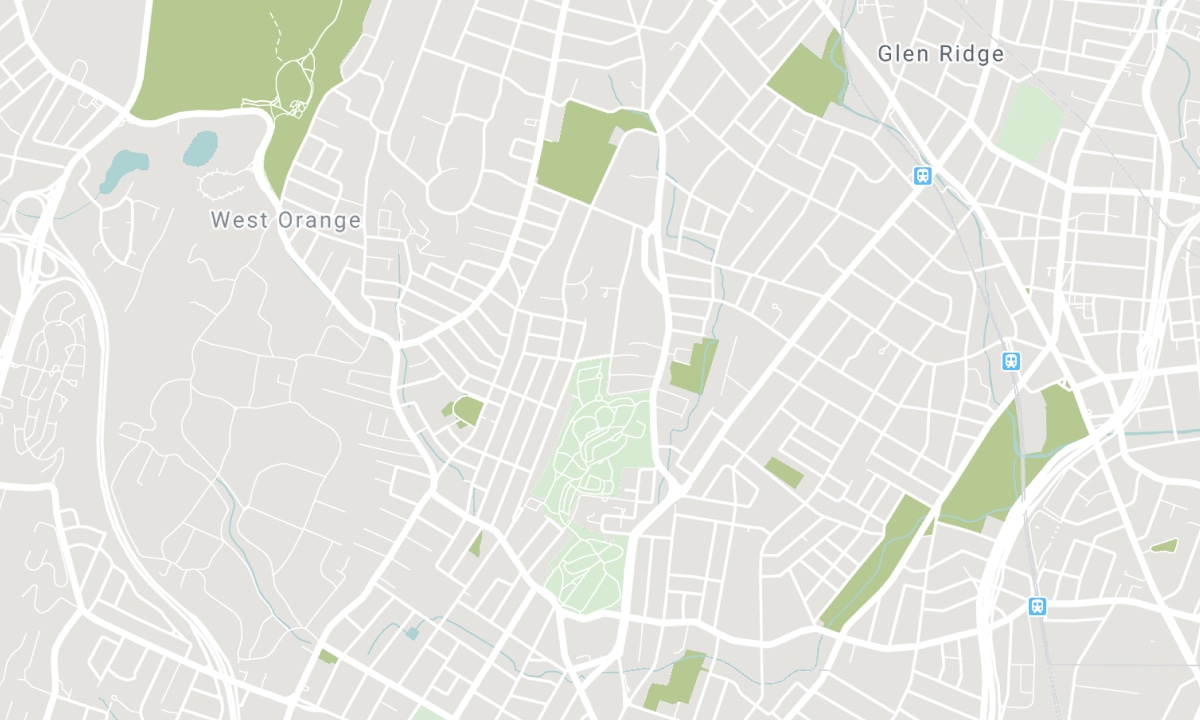
Nearby Schools
Source: Schools information and student demographics
For further information and school ranking visit Fraser Institution and EQAO.
| Green | Yellow | Orange | Red | |
| Average student achievements (out of 100%) | 100-76 | 75-60 | 60-40 | 40-0 |
Transaction History
| List Date | Transaction | List Price | Sold/Leased Price | DOM | Status | Transaction Date |
|---|
All information displayed is believed to be accurate but is not guaranteed and should be independently verified. No warranties or representations are made of any kind. Data is provided courtesy of PropTx. Disclaimer: The property is not necessarily in the boundary of the schools shown above. This map indicates the closest primary and secondary schools. This tool is designed to provide the viewer an overview of the ratings of nearby public schools, and does not suggest association to school boundaries. To view all schools and boundaries please visit the respective district school board’s website.

Book a Showing

Elham Ghaderian
Broker
- (416) 710-7104
- elham@elhamghaderian.com

